WELCOME TO RJ LATEST HOUSING DESIGN

Modern Latest Housing Design Services in Bhubaneswar – RJ Latest Housing Design

Complete architectural planning, Vastu-based layouts, and stunning 3D designs crafted to bring excellence, beauty, and harmony to your home.

12+

Years of experience

About Our Company

We Create Smart, Modern & Vastu-Perfect Designs

At RJ Latest Housing Design, we specialize in complete architectural planning, Vastu-based layouts, interior concepts, and professional 3D elevation designs. With 12+ years of experience, our team has successfully crafted modern residential and commercial spaces that blend beauty, functionality, and structural perfection.

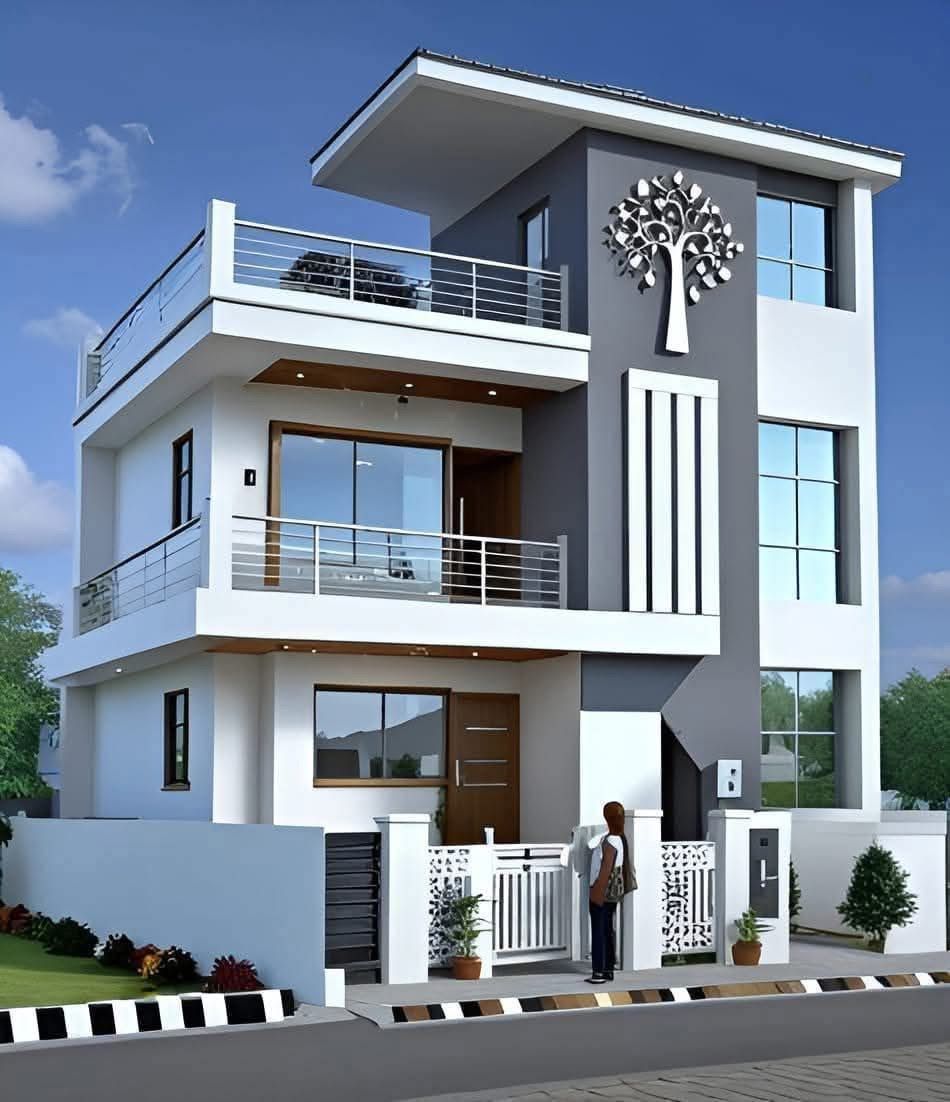
  • Exterior 3D Elevation Design
  • Furniture Layout & Space Planning
  • Vastu Consultation for Home & Office
  • Complete Interior & Exterior Execution

Our Services

COMPLETE ARCHITECTURAL & VASTU DESIGN SERVICES WE OFFER

We provide end-to-end architectural planning, Vastu-based layouts, 3D visualization, and complete home design solutions tailored to your project requirements.

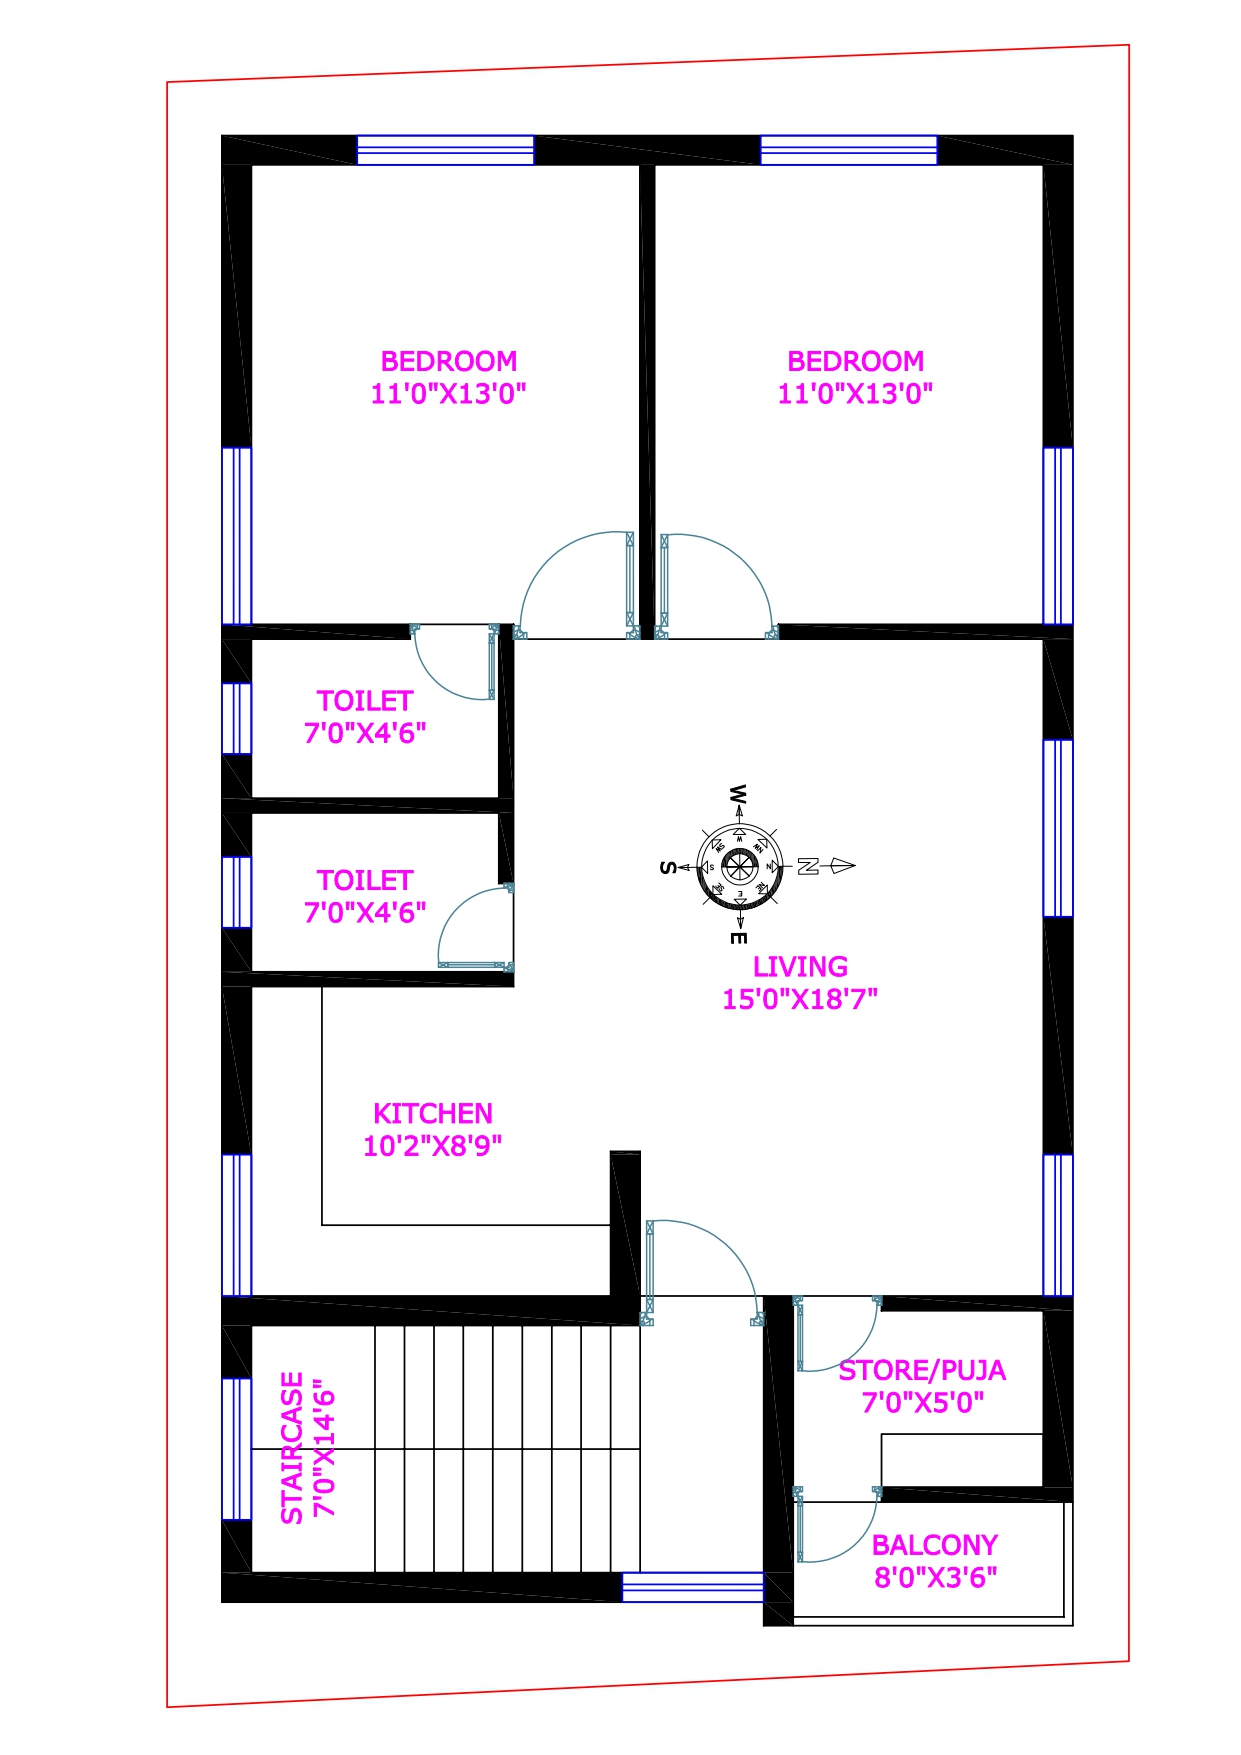
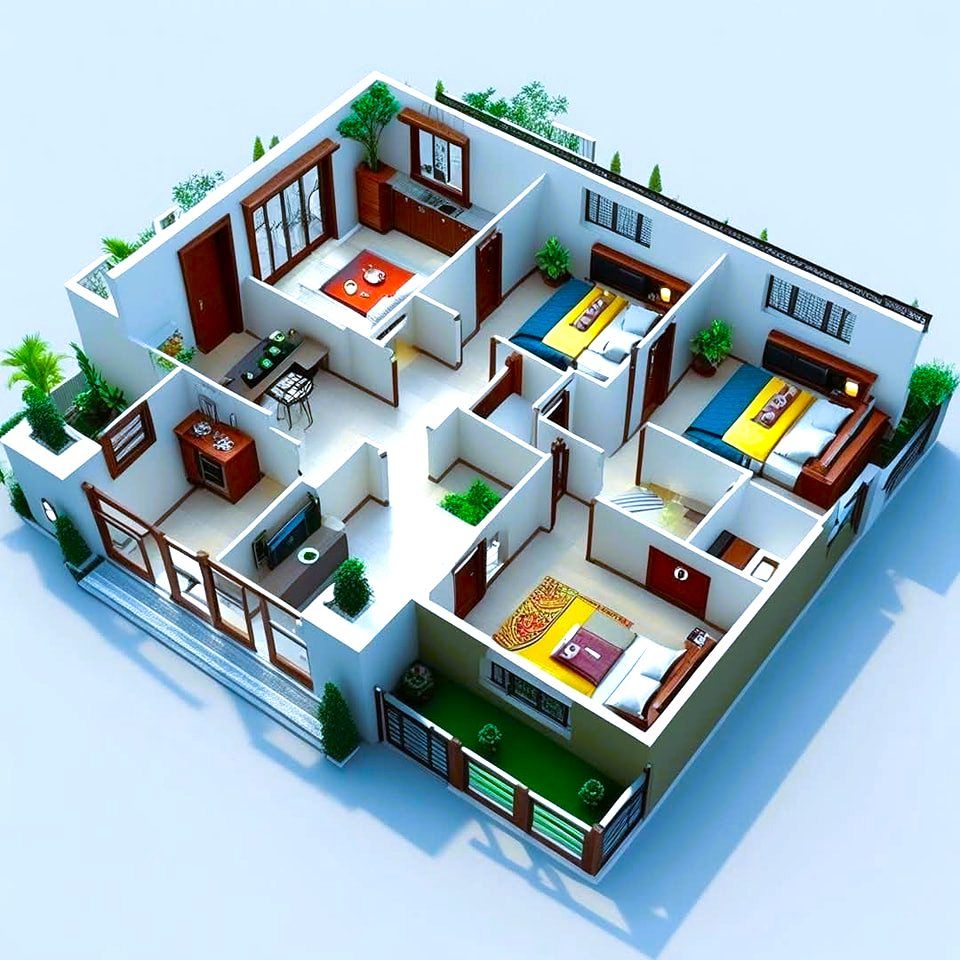
Floor Plan Design

We prepare accurate, Vastu-compliant 2D & 3D floor plans ensuring proper space utilization, natural light, and structural efficiency.

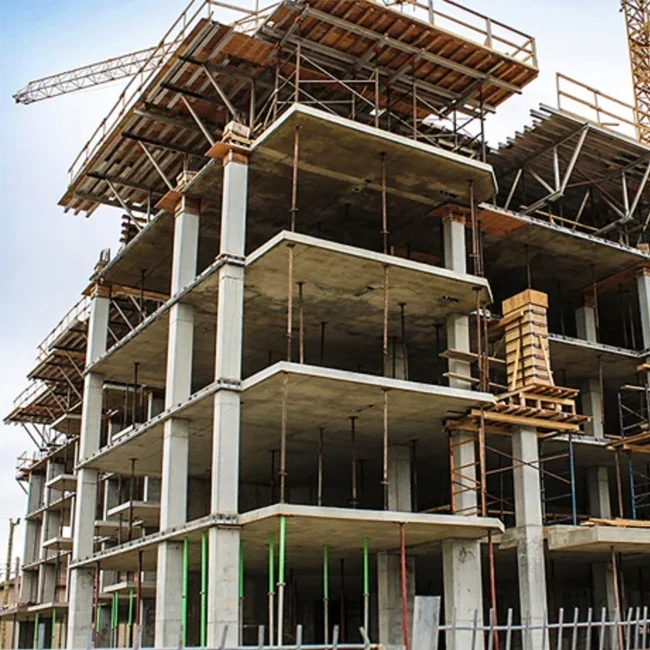
Structural Design

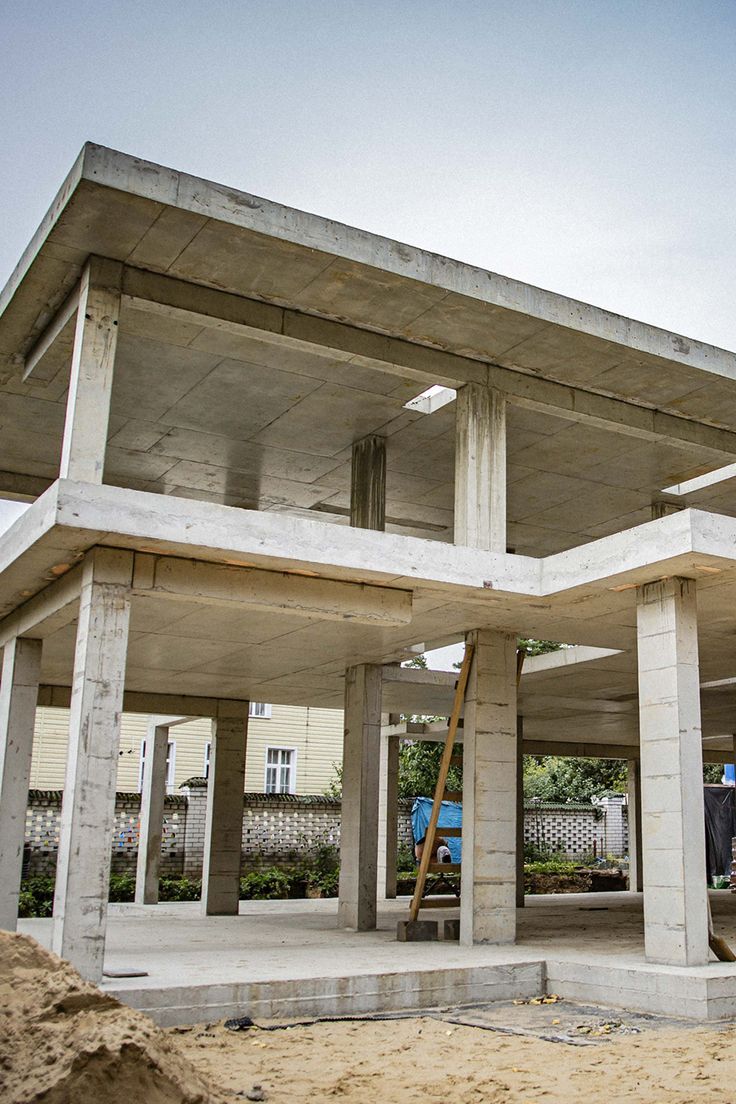
Strong, safe, and engineering-approved structural designs that ensure long-term durability and stability for your building.

Furniture Layout Plan

Smart and efficient furniture placement plans to make your spaces look aesthetic, functional, and well-managed.

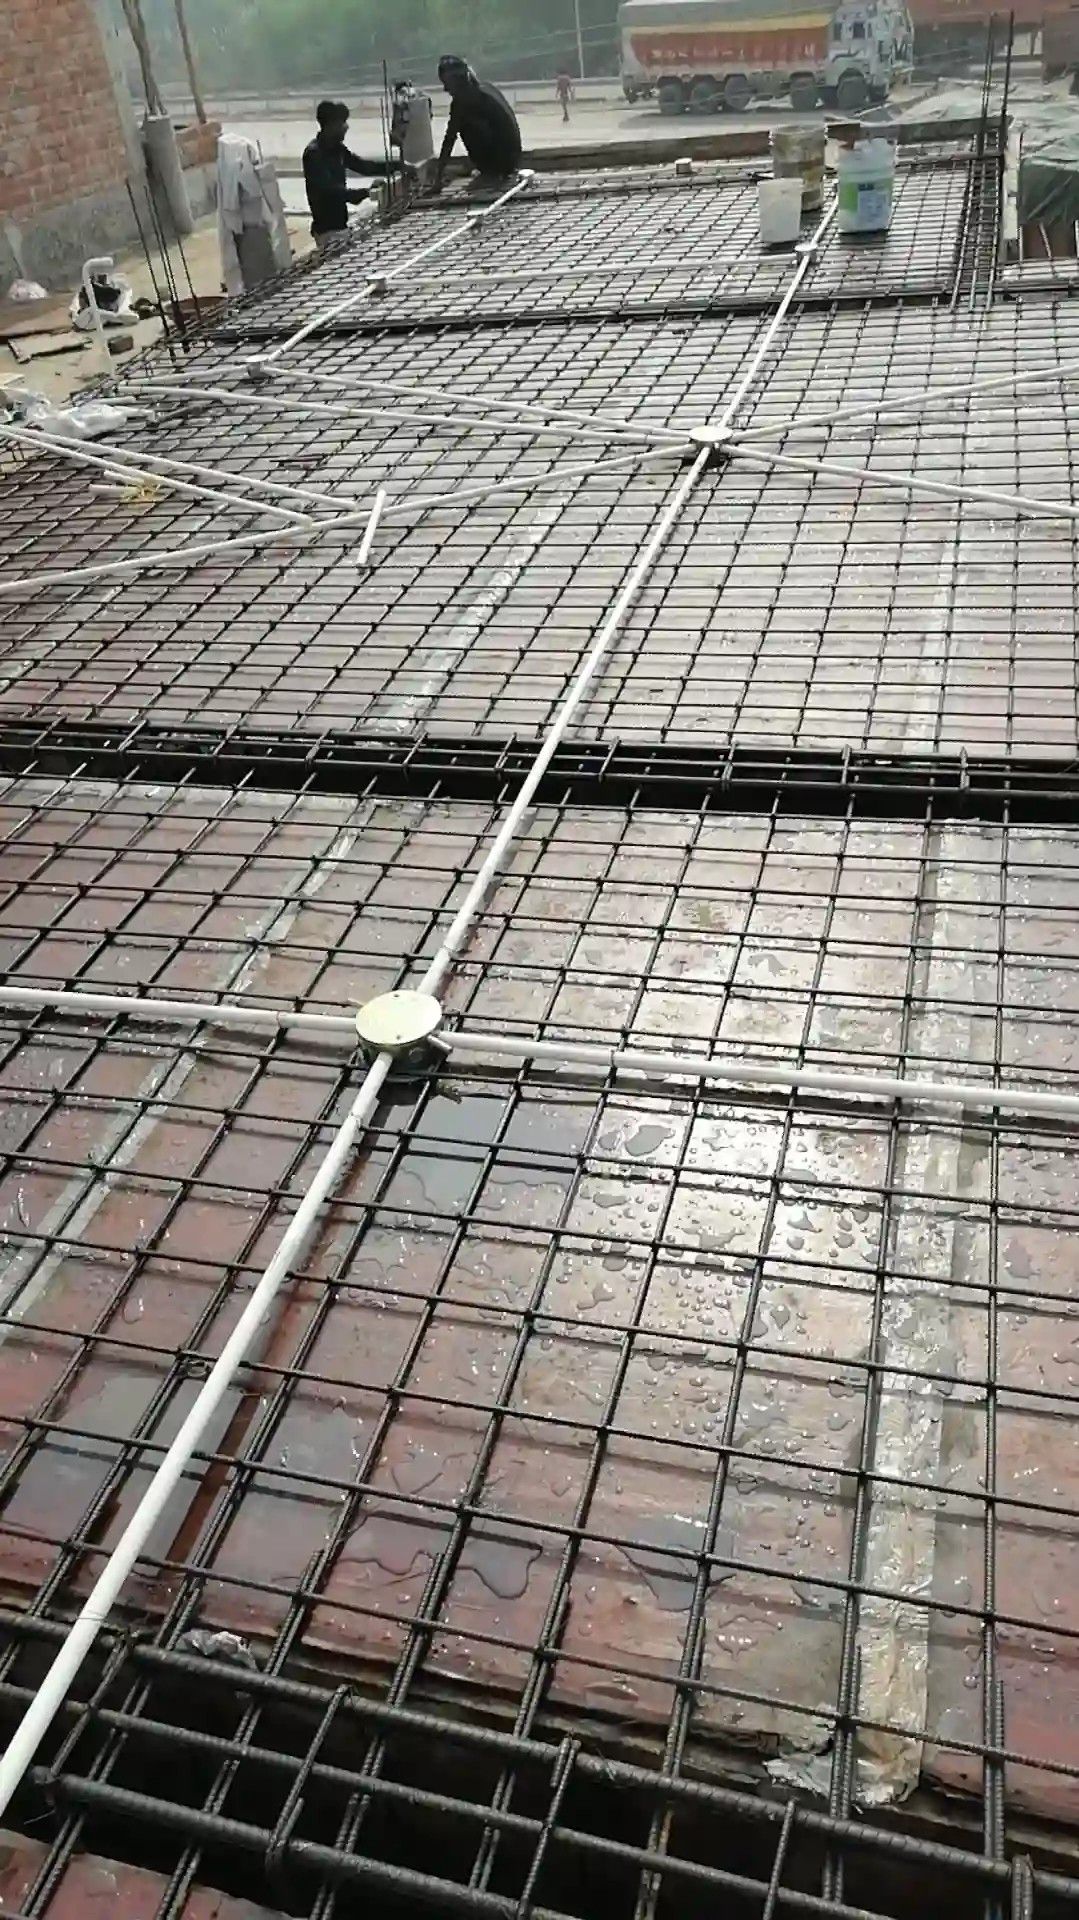
Electrical Layout Design

Complete electrical wiring, switchboard placements, lighting distribution, and load management planning for safe installations.

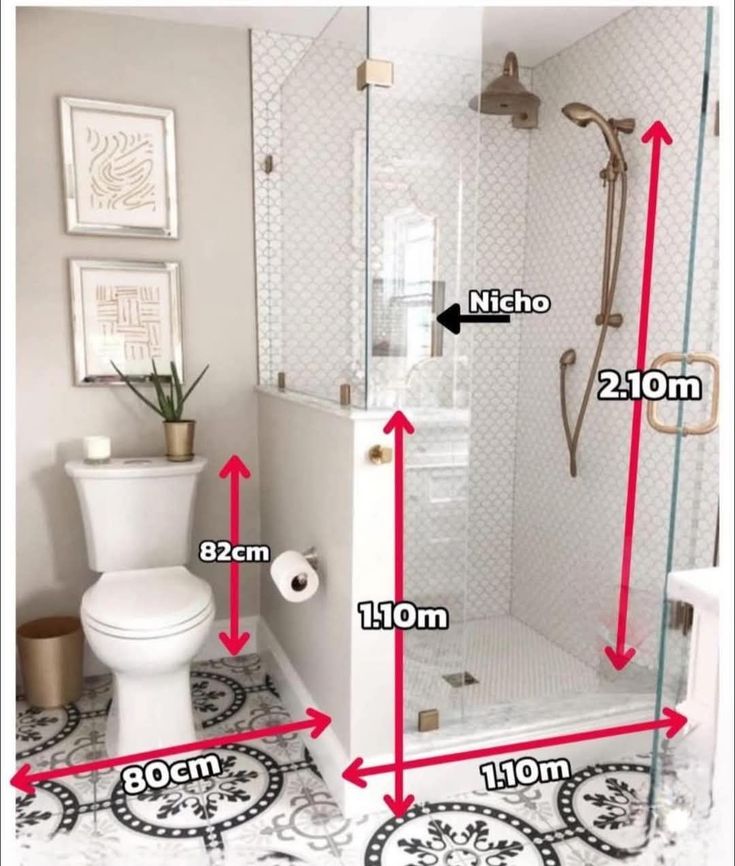
Plumbing Design

Water supply, drainage, and sanitary planning ensuring smooth flow, zero leakage, and long-term reliability.

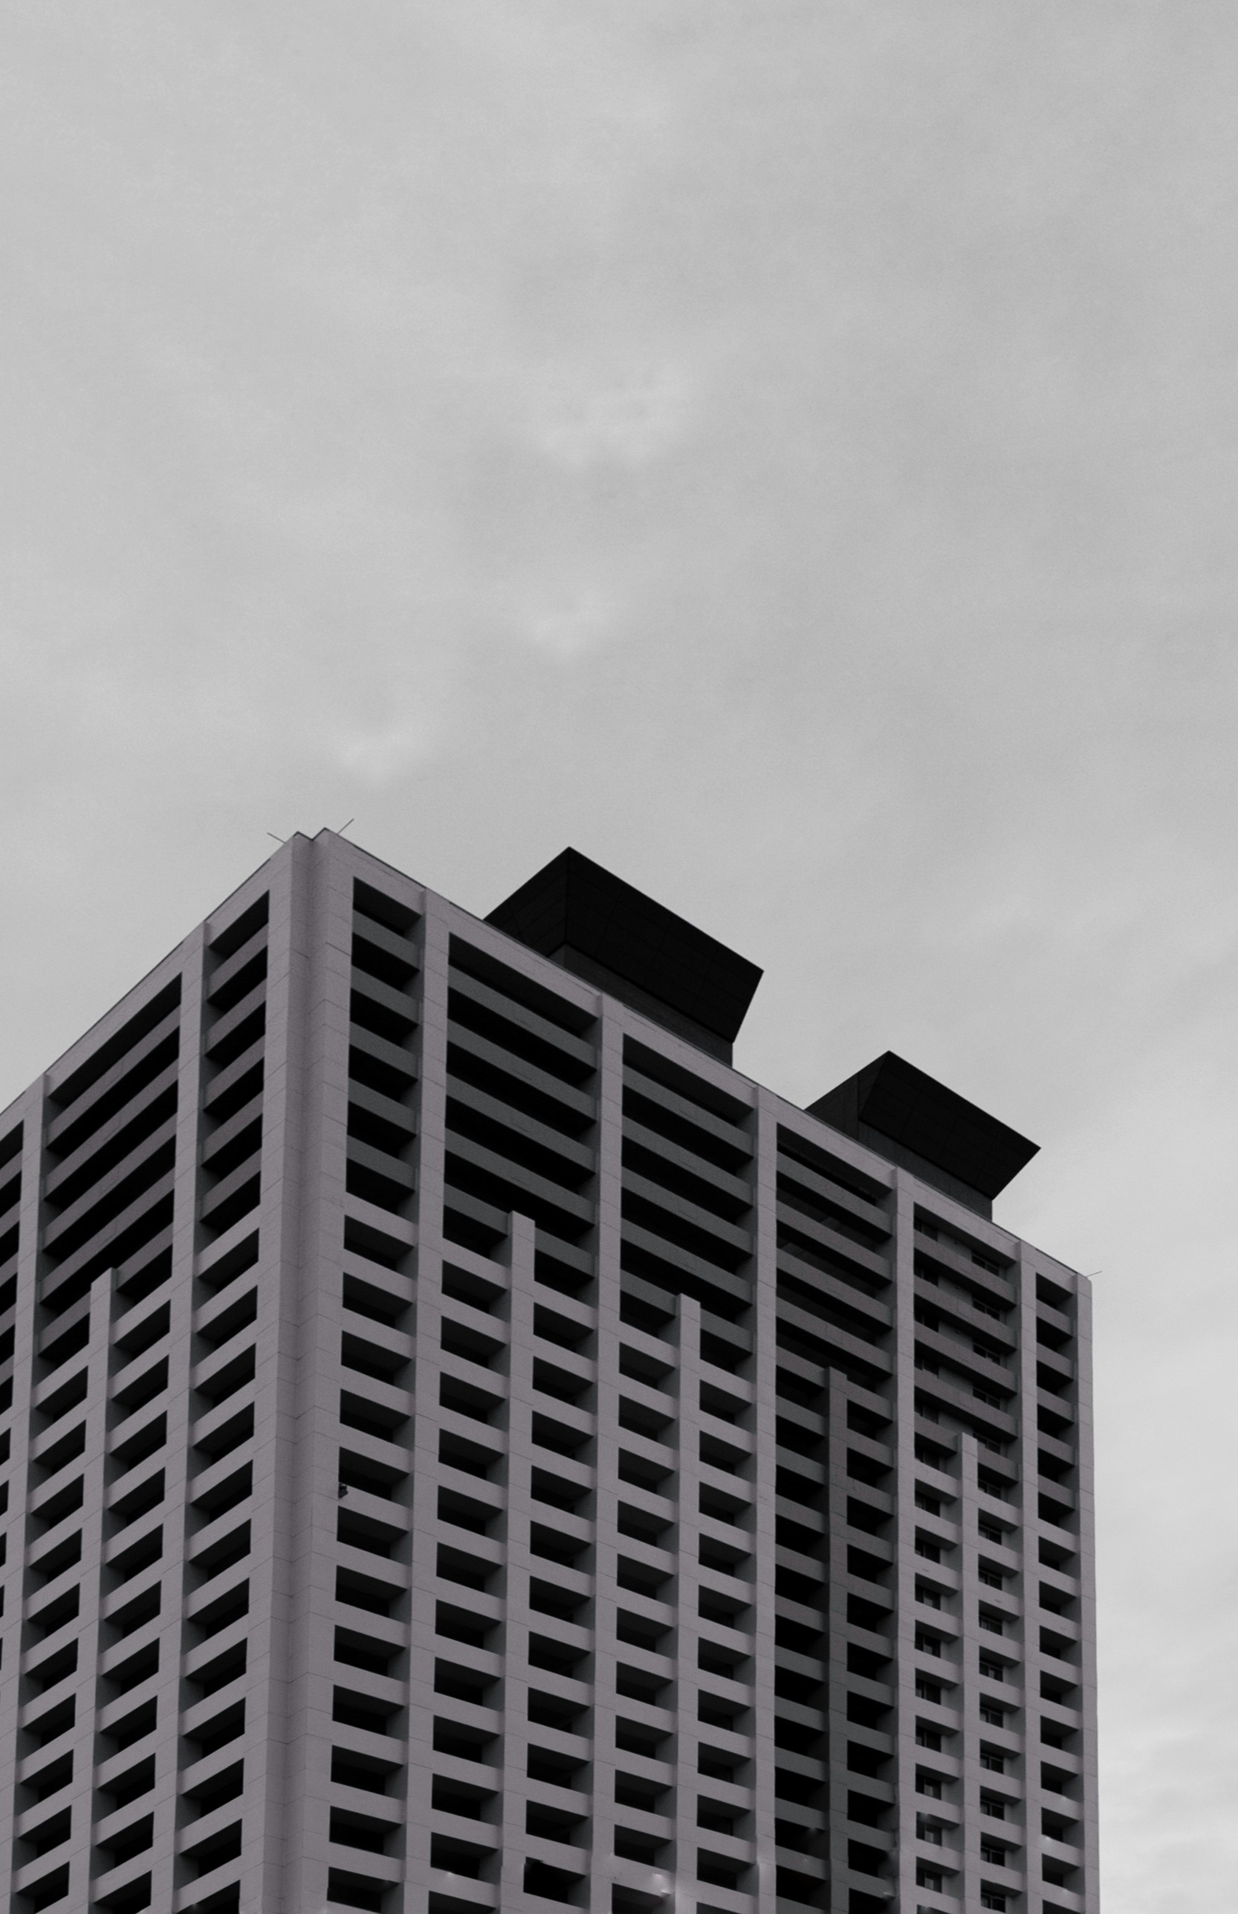
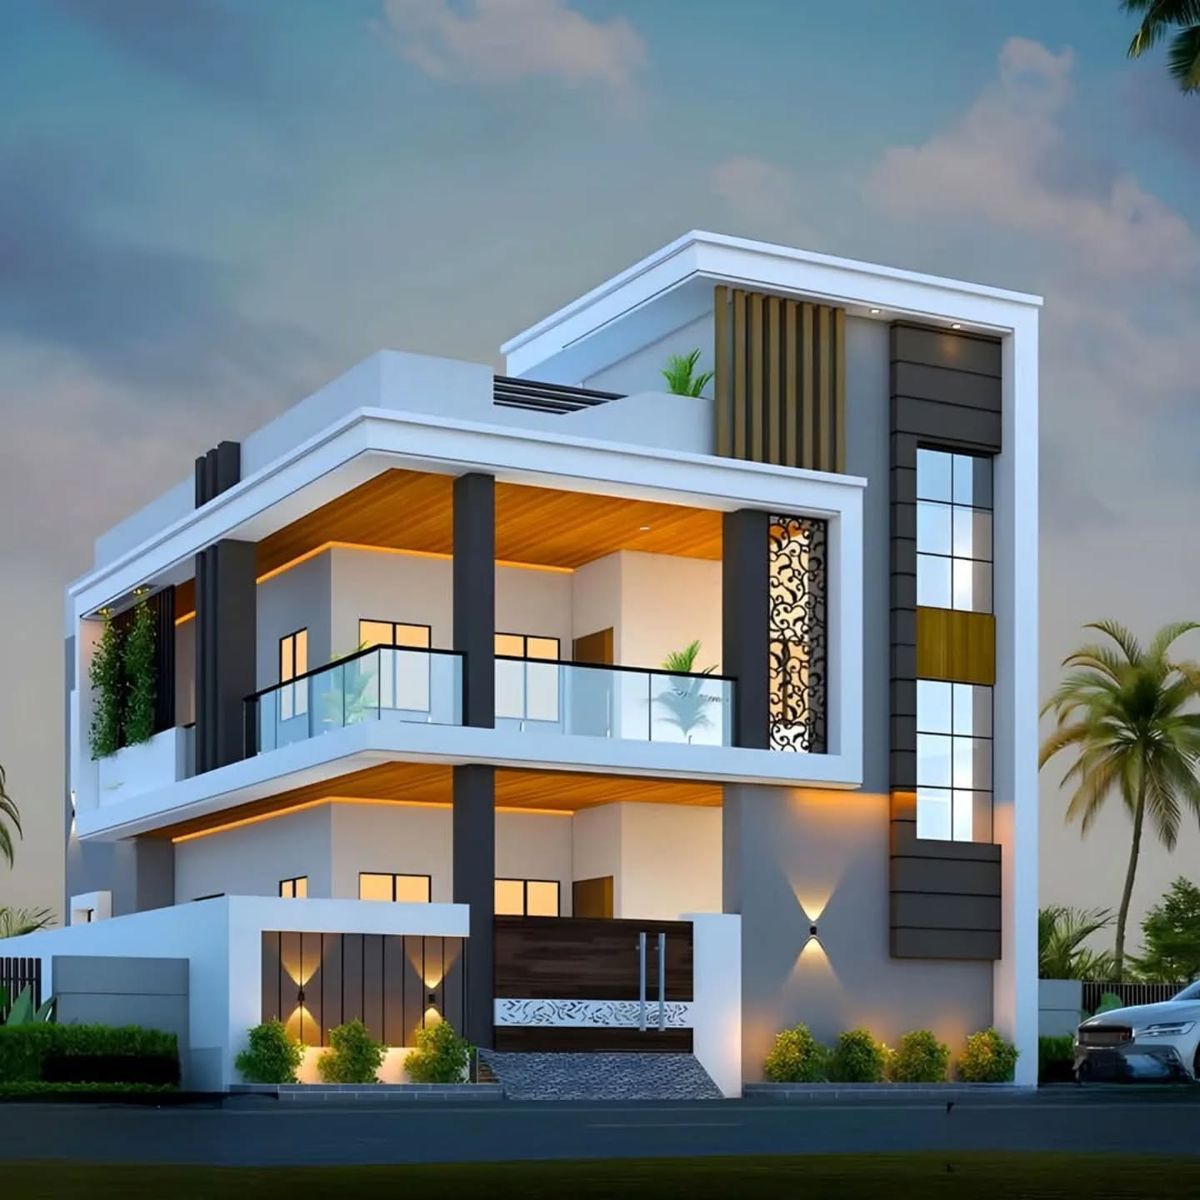
Exterior 3D Elevation

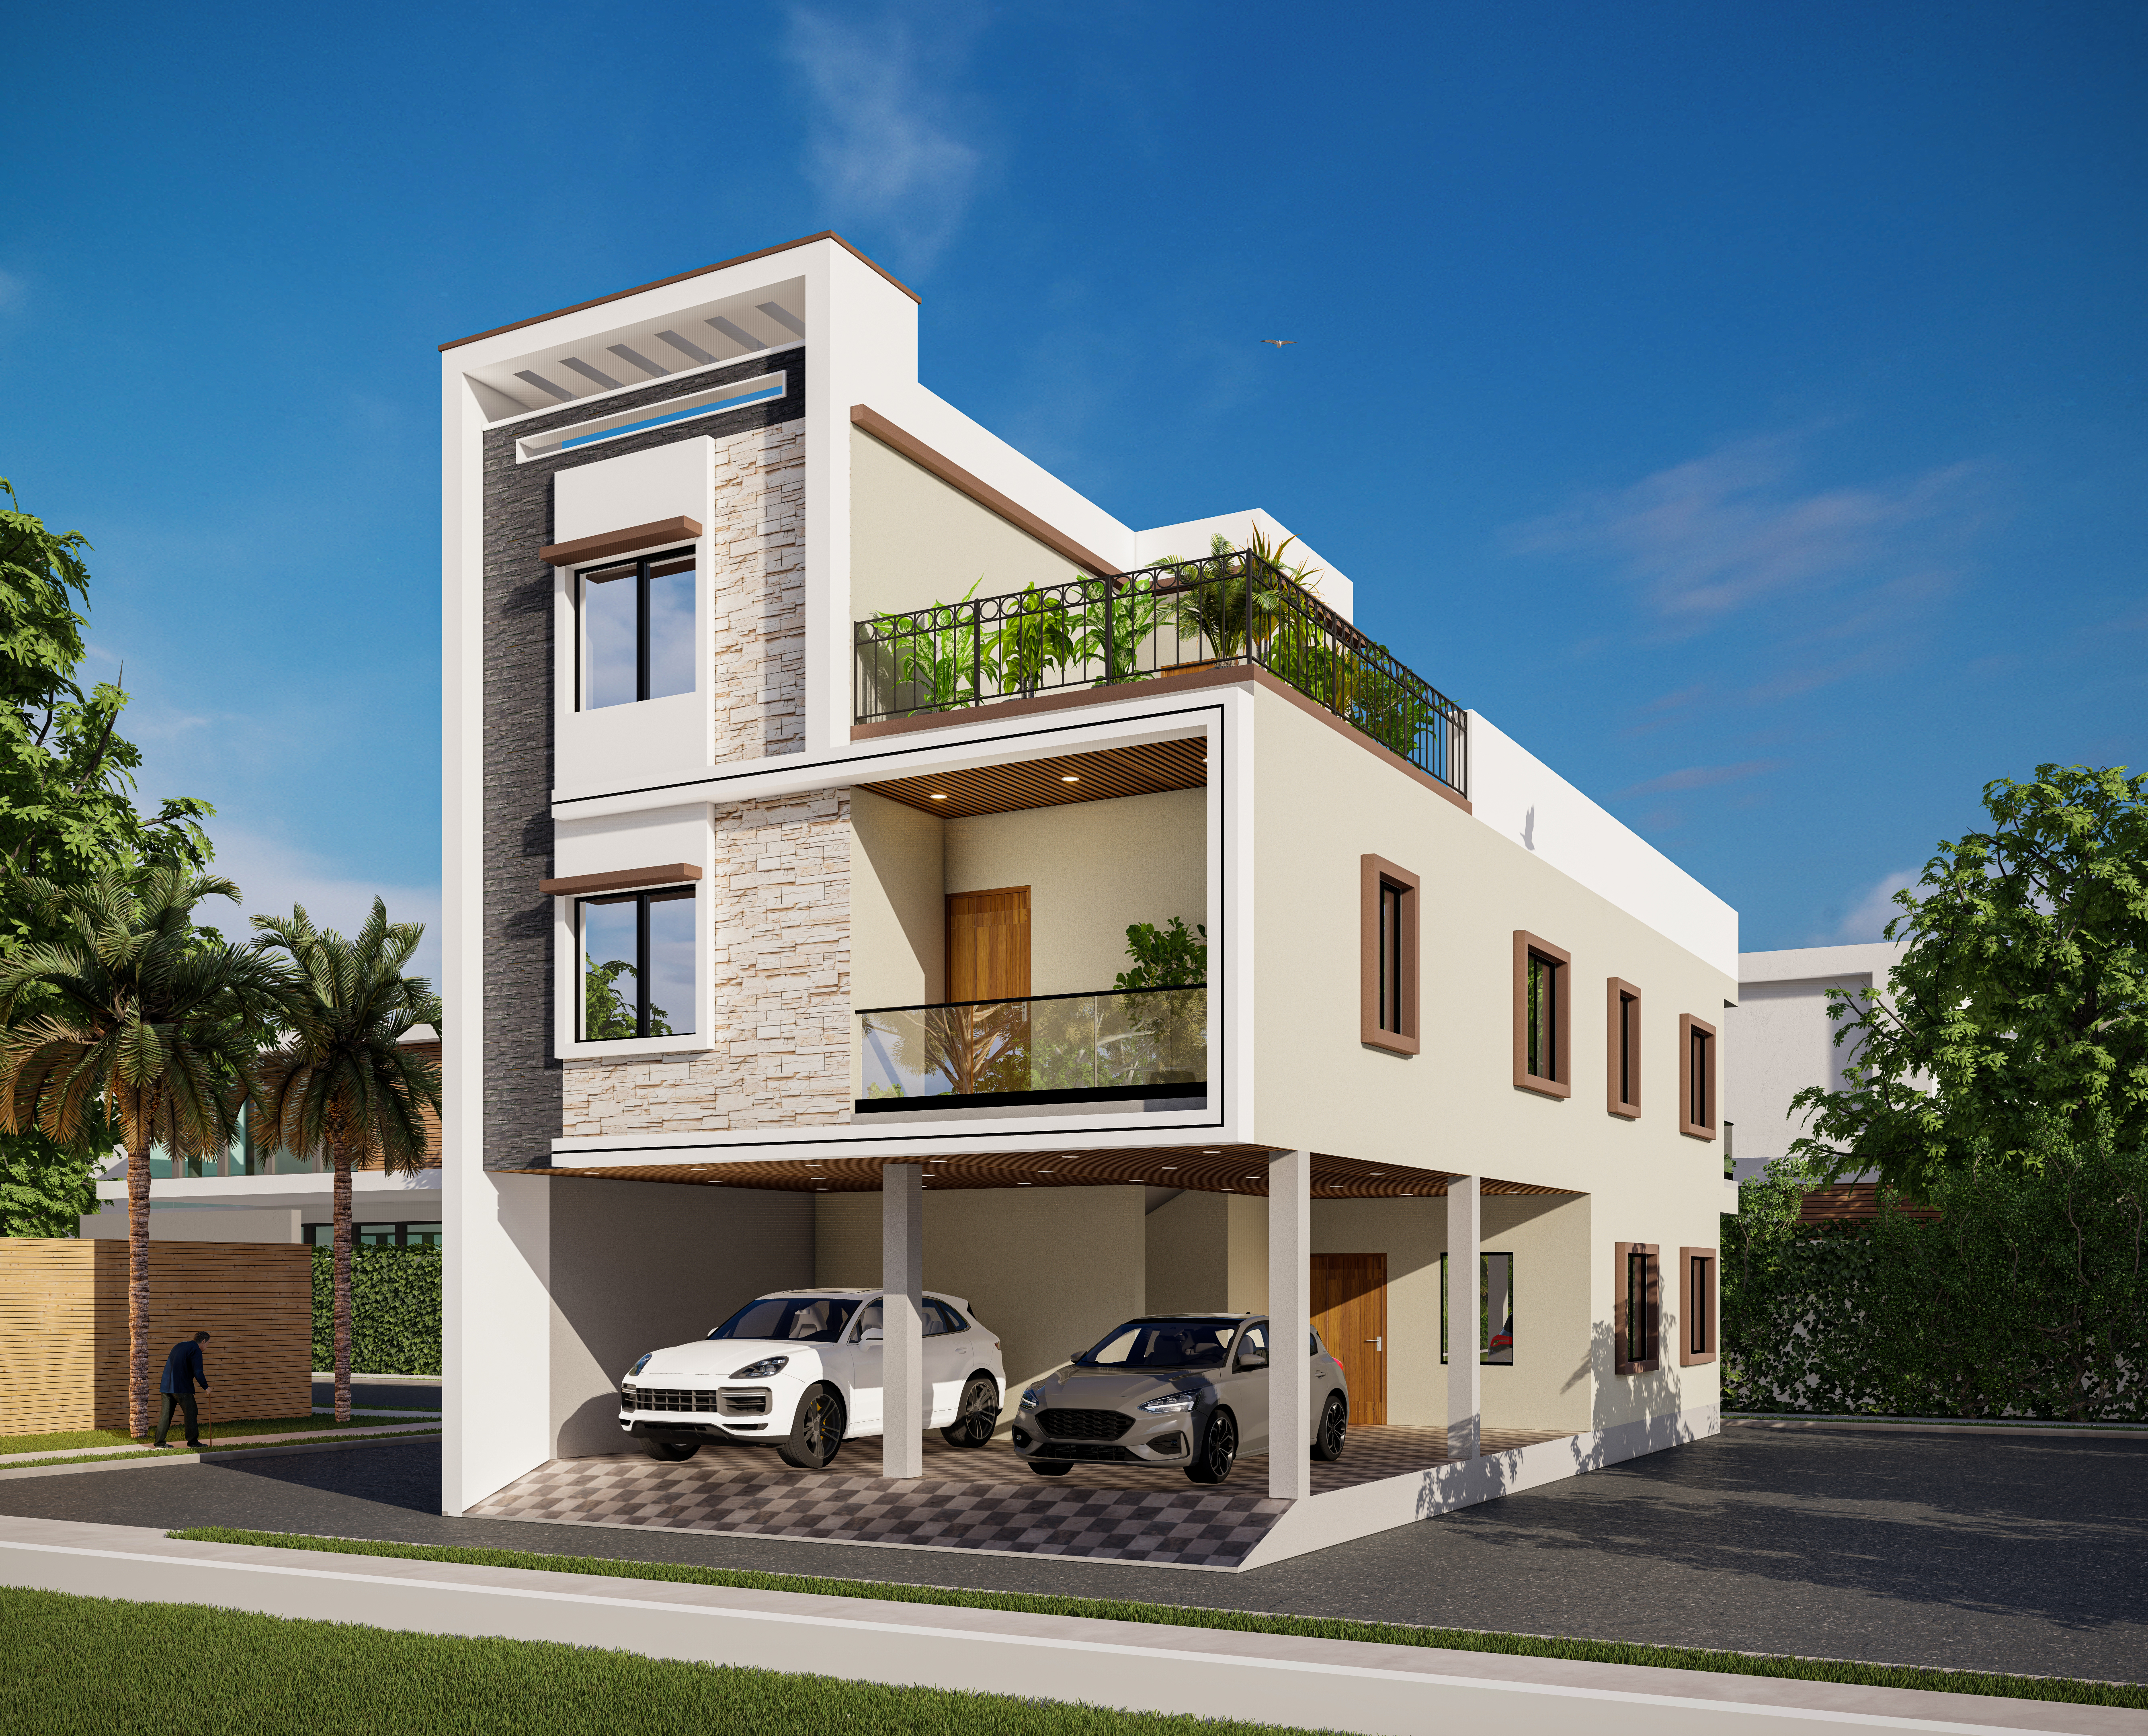
Modern, classic, and premium 3D elevation designs that enhance your building’s exterior look with stunning visual appeal.

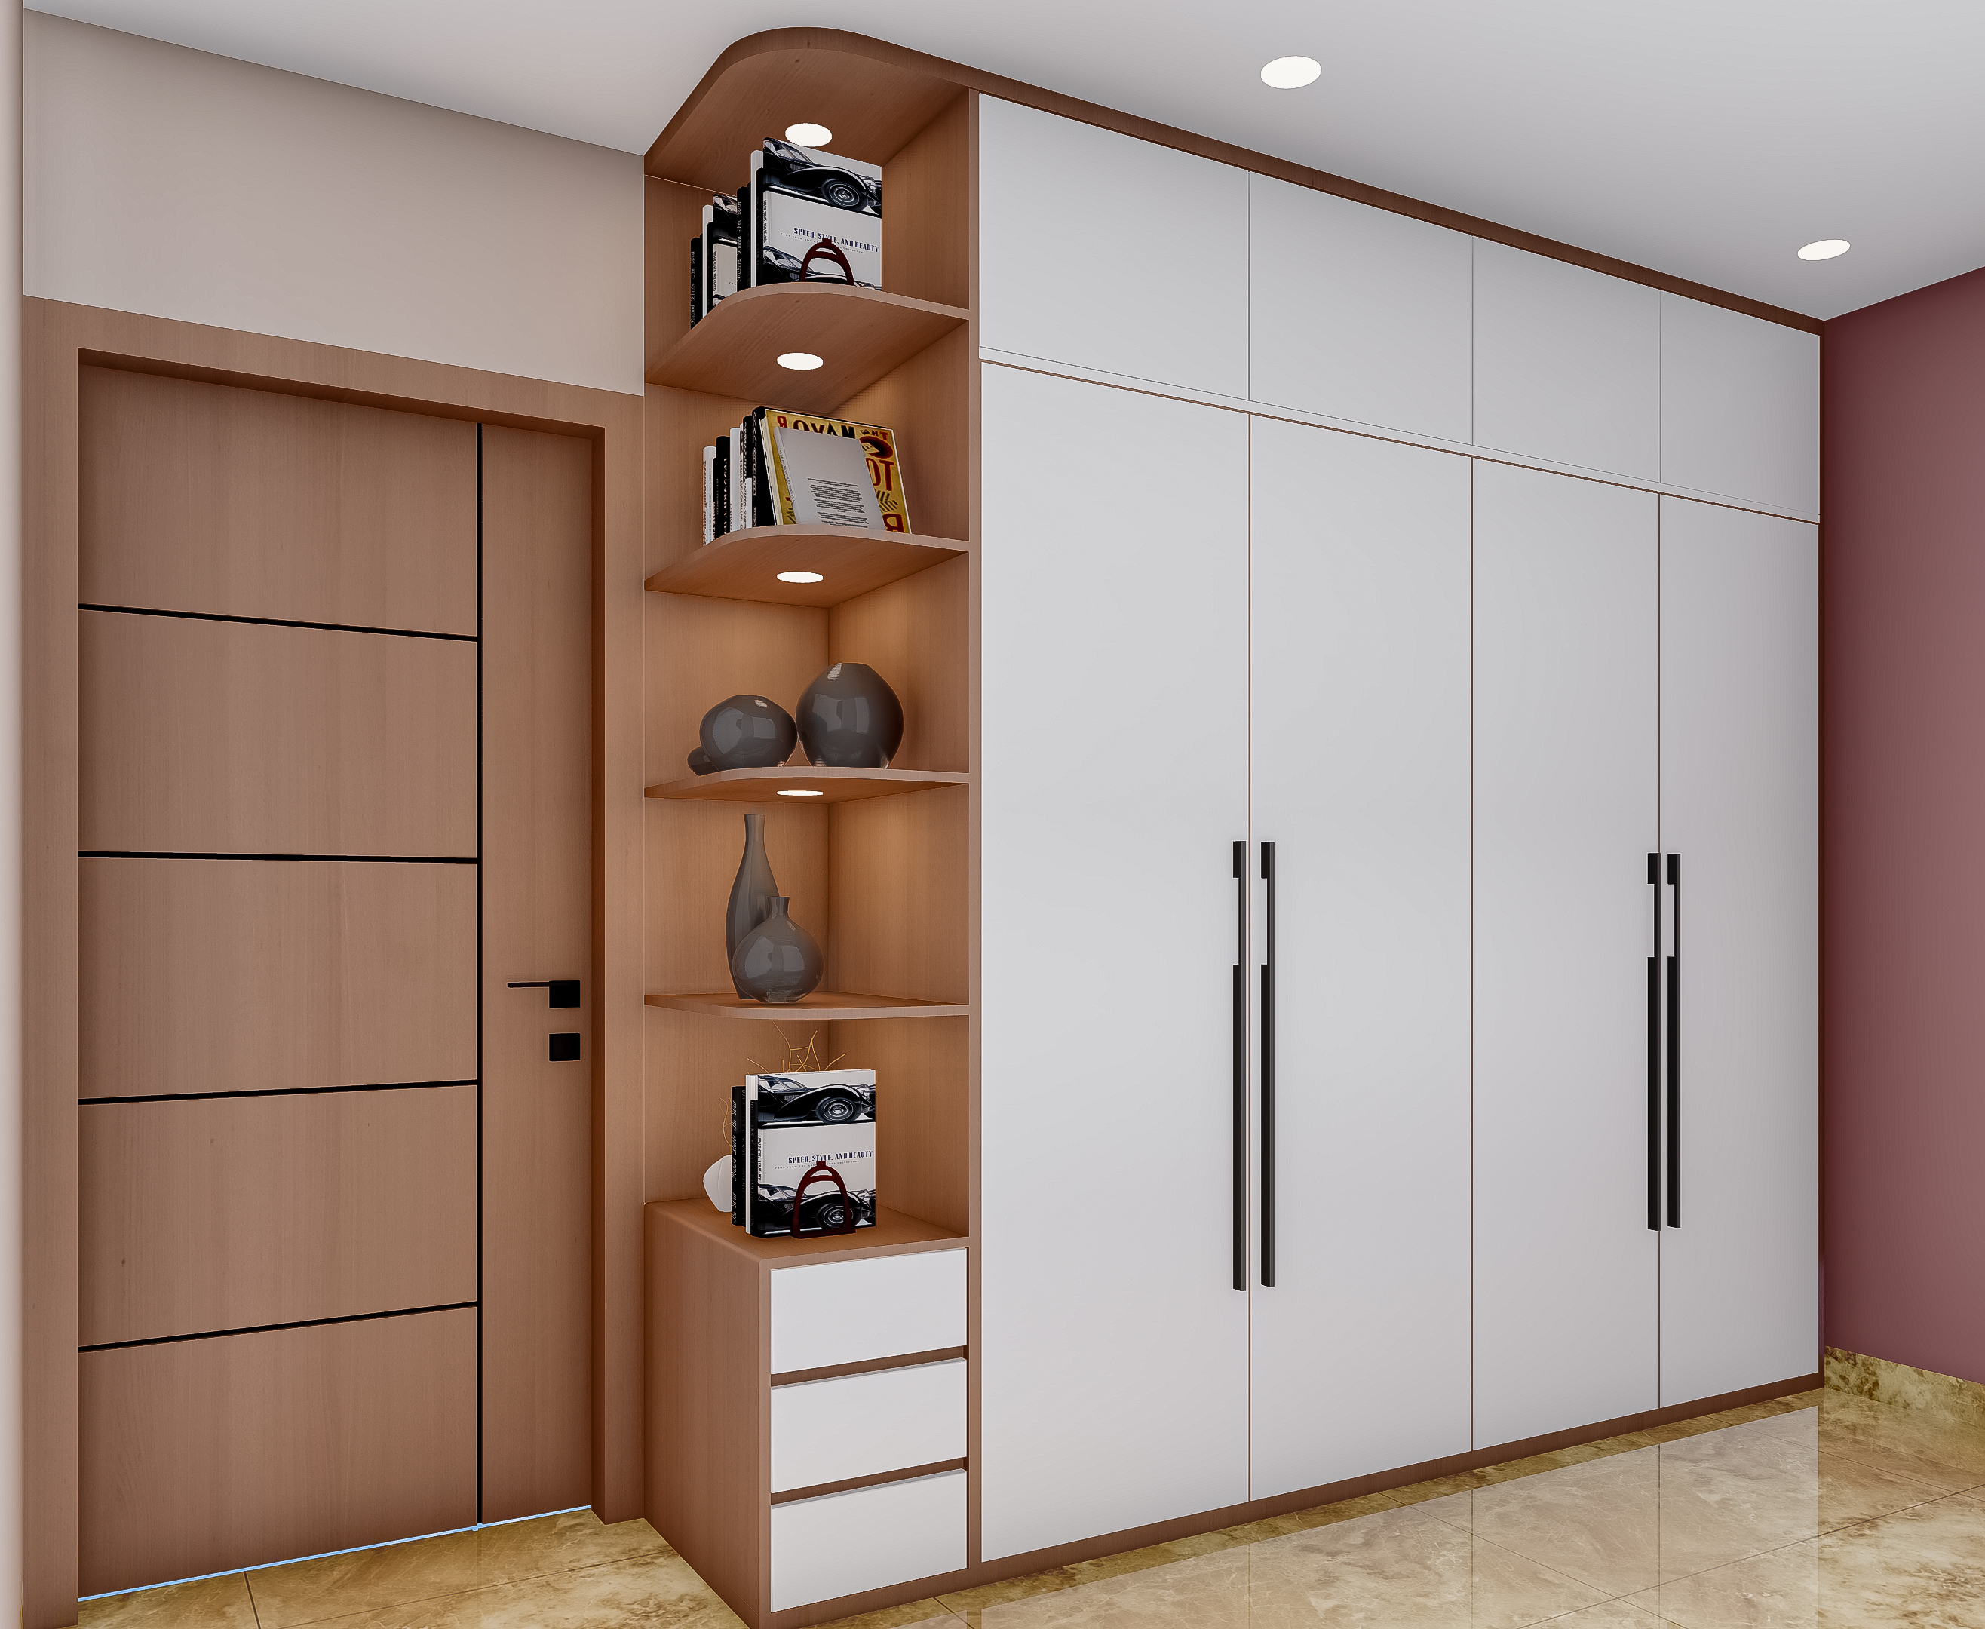
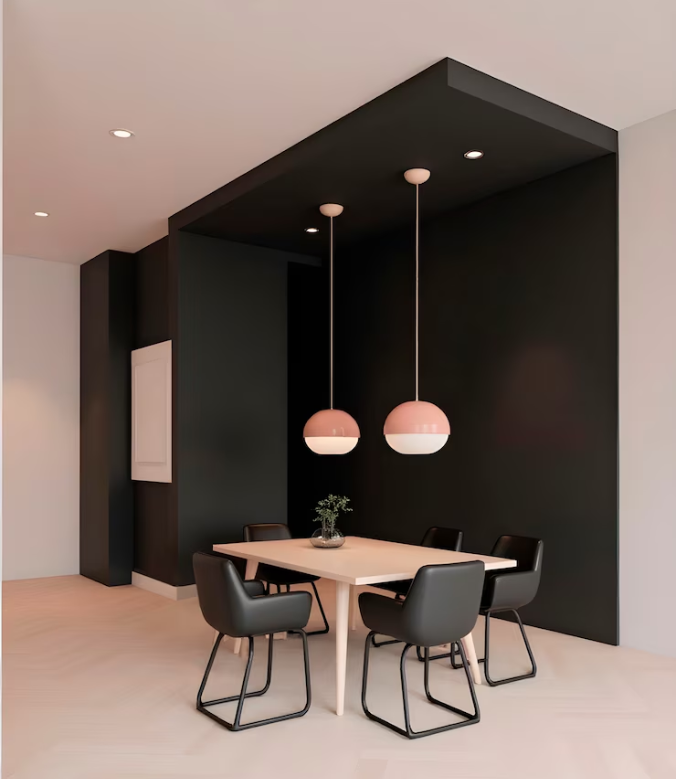
Interior 3D Design

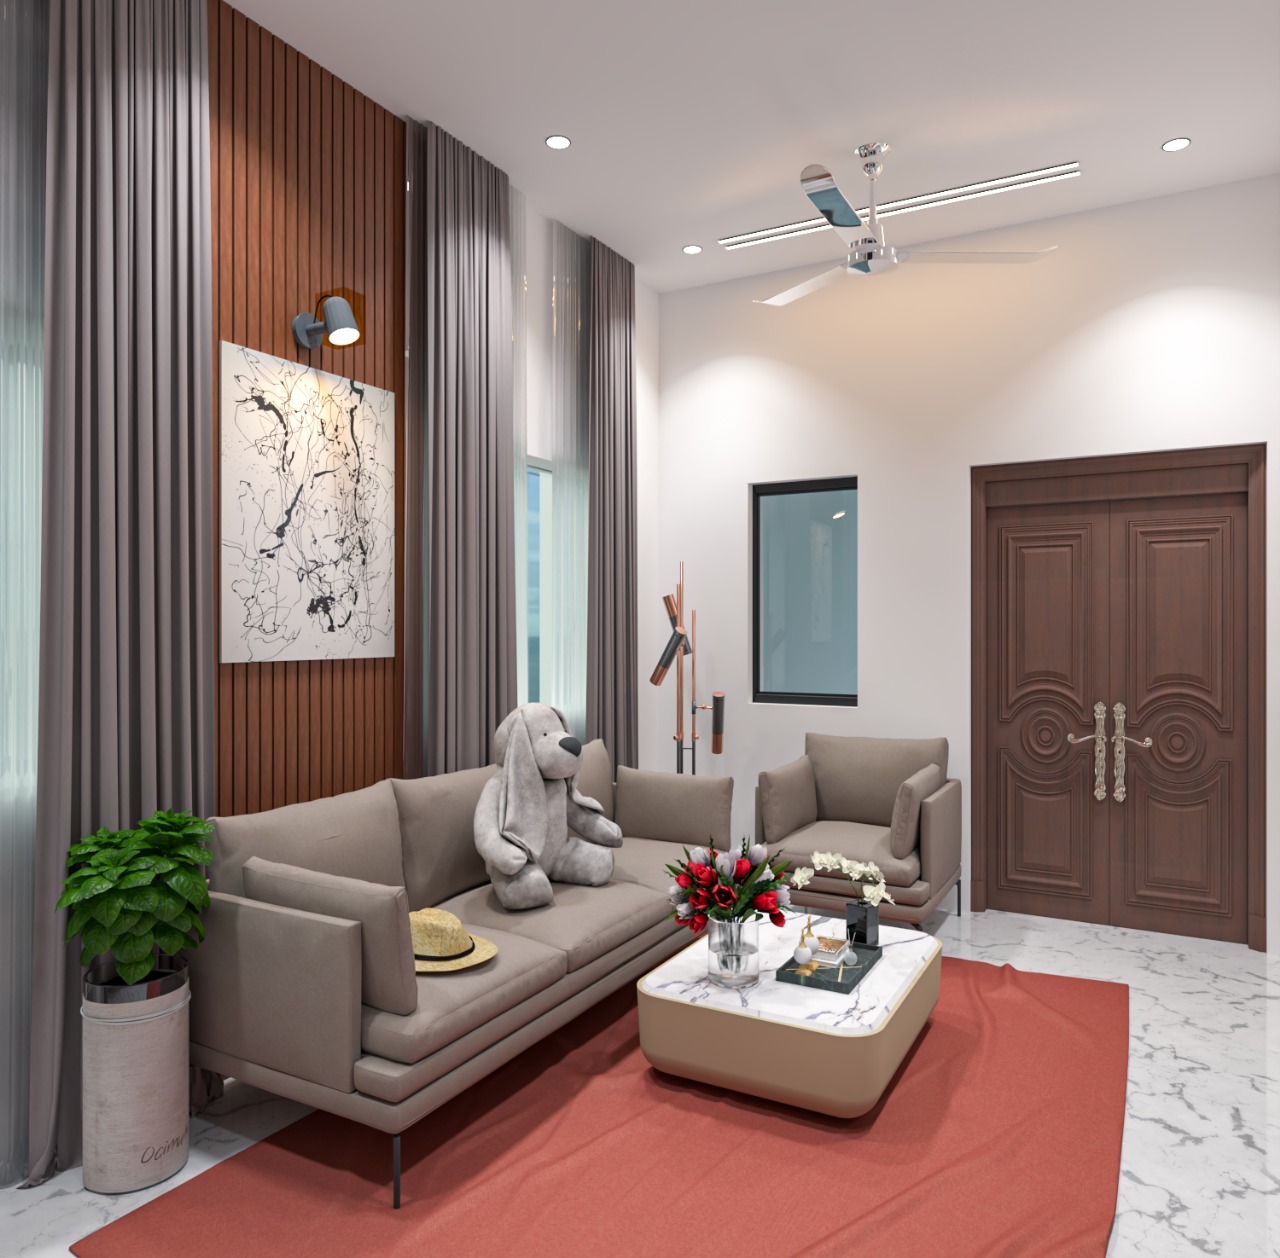
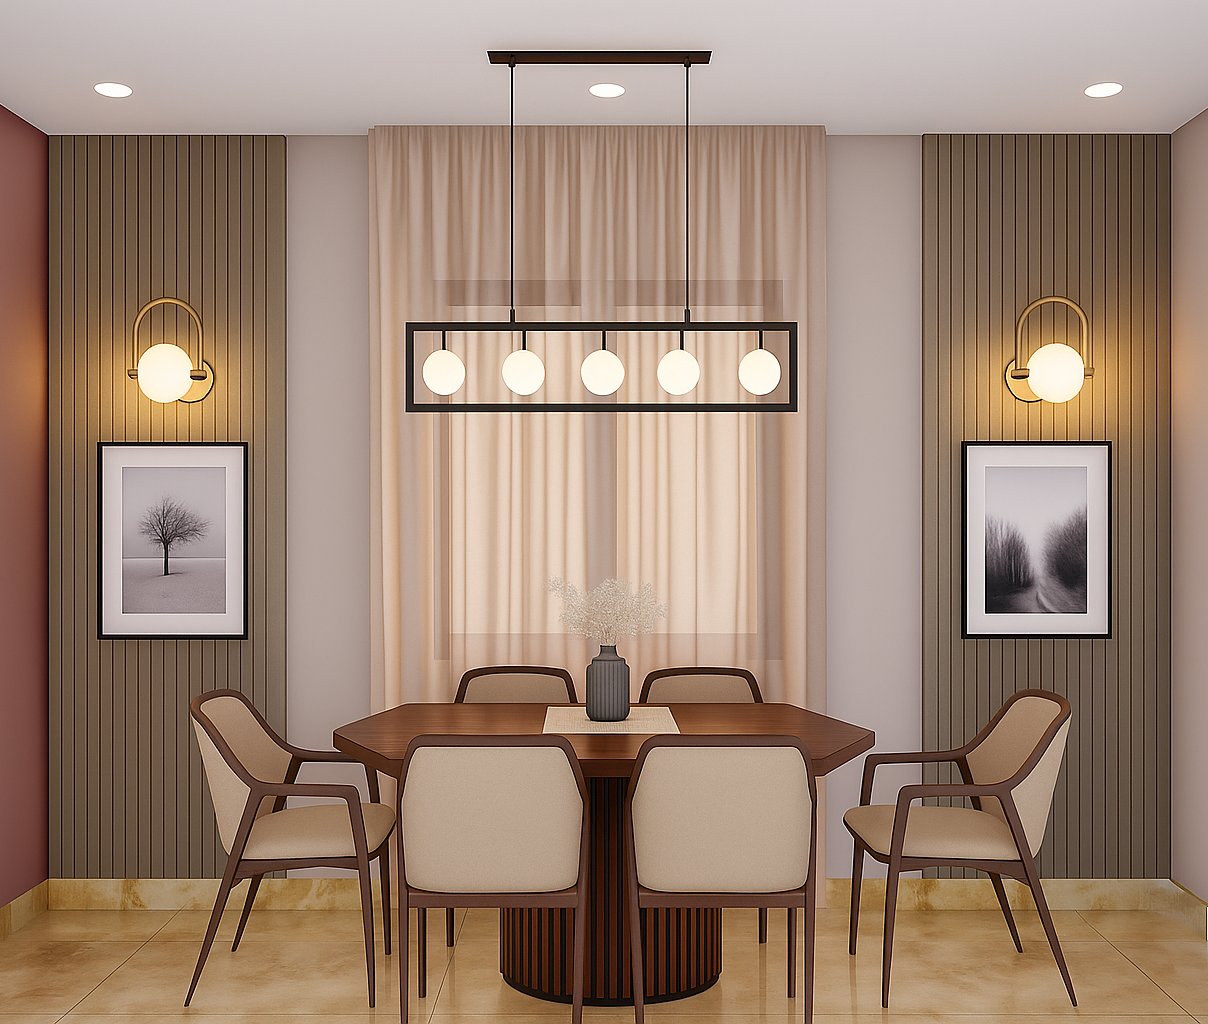
High-quality interior 3D renderings showcasing your furniture, lighting, décor, and materials before execution.

construction

Accurate material & cost estimation (BOQ) that helps you plan construction budget efficiently and avoid overspending.

why choose us

Why Clients Trust Our Designing Expertise

RJ Latest Housing Design, delivers professional architectural planning, interior design, 3D visualization, modular furniture, and complete home execution services. We combine creativity, engineering accuracy, and modern design concepts to build beautiful and functional spaces.

Perfect Floor & Building Planning

We create smart, Vastu-friendly floor plans and complete building layouts that ensure proper space utilization, natural light flow, and structural accuracy.

Creative Interior & 3D Design

From furniture layouts to material selection, we design premium interiors supported by realistic 3D images so you can visualize your complete home before execution.

Customized Modular Furniture

We provide modular kitchens, wardrobes, TV units, office furniture, and complete space-saving solutions designed with premium materials and modern functionality.

Our Projects

Recently Completed Interior & Architecture Projects

At RJ Latest Housing Design,, we specialize in high-quality architectural planning, interior design, 3D visualization, and turnkey home execution. Our team has successfully executed multiple residential and commercial projects across, delivering modern, functional, and aesthetically rich designs tailored to client needs.

Whether it’s a full home interior, modular furniture setup, architectural layout, or exterior 3D elevation, we bring your vision to life with precision, creativity, and exceptional craftsmanship.
What Our Clients Say

Trusted by homeowners for quality & reliability

RJ Latest Housing Design, completely transformed my 3BHK in Bhubaneswar. Their design ideas, colour choices, and modular kitchen finish were beyond expectations. Truly professional and budget-friendly!

Rahul Pradhan

Homeowner – Bhubaneswar

Excellent workmanship and timely delivery. They designed our showroom in Cuttack and the final output was premium, modern, and exactly what we wanted. Highly recommended for commercial interiors!

Manish Agarwal

Showroom Owner – Cuttack

Very satisfied with their planning and 3D design. They designed our duplex house in Puri, including false ceiling, wardrobes, TV unit, and kitchen. Looks exactly like the 3D visuals. Amazing team!

Soumya Ranjan

Duplex Owner – Puri

Frequently Asked Questions

Quick answers about RJ Latest Housing Design

complete floor plan design covers room layout, space utilization, natural light and ventilation planning, and Vastu compliance — giving you a functional blueprint before construction or renovation begins.

Structural design focuses on the engineering side — column placement, load-bearing calculations, and material specifications — ensuring the building is safe and durable, while a floor plan handles space and room arrangement.

Realistic exterior 3D elevation and interior 3D designs use accurate scale, lighting, material textures, and furniture placement so the rendering closely matches how the finished space will actually look, reducing surprises during execution.

These are typically planned alongside the structural and floor plan design — electrical layout covers wiring, switchboards, and load management, while plumbing design covers water supply, drainage, and sanitary planning — both integrated into the overall Complete Construction Service.

Look for a firm with a track record of completed residential architecture services in your city, in-house 3D visualization capability, and end-to-end execution — not just consultation — so design and construction stay aligned.

An architectural firm typically handles a broader range of projects — residential, commercial, and structural — while residential architects specialize specifically in home design, layout planning, and interior-exterior execution for houses.

Furniture layout planning works best during the design phase, alongside floor plan and interior 3D design, so electrical points, space allocation, and furniture placement are all coordinated rather than adjusted after construction is complete.

A modern house design typically combines open floor plans, clean exterior elevations, smart space utilization, and Vastu-aligned layouts — moving away from purely traditional layouts while still keeping structural and functional practicality intact.