🏡 Modern House Design

Creating Comfortable & Stylish Living Spaces

RJ Housing Design creates modern homes that combine smart planning, attractive aesthetics, comfort, and practical functionality.

Designing Homes That Match Modern Lifestyle

A modern house is not only about a beautiful exterior. It is about creating spaces that feel comfortable, work efficiently, and support the lifestyle of the people living there.

At RJ Housing Design, we develop modern house designs from initial concepts to detailed floor plans and realistic 3D views, helping homeowners understand their dream home before construction begins.
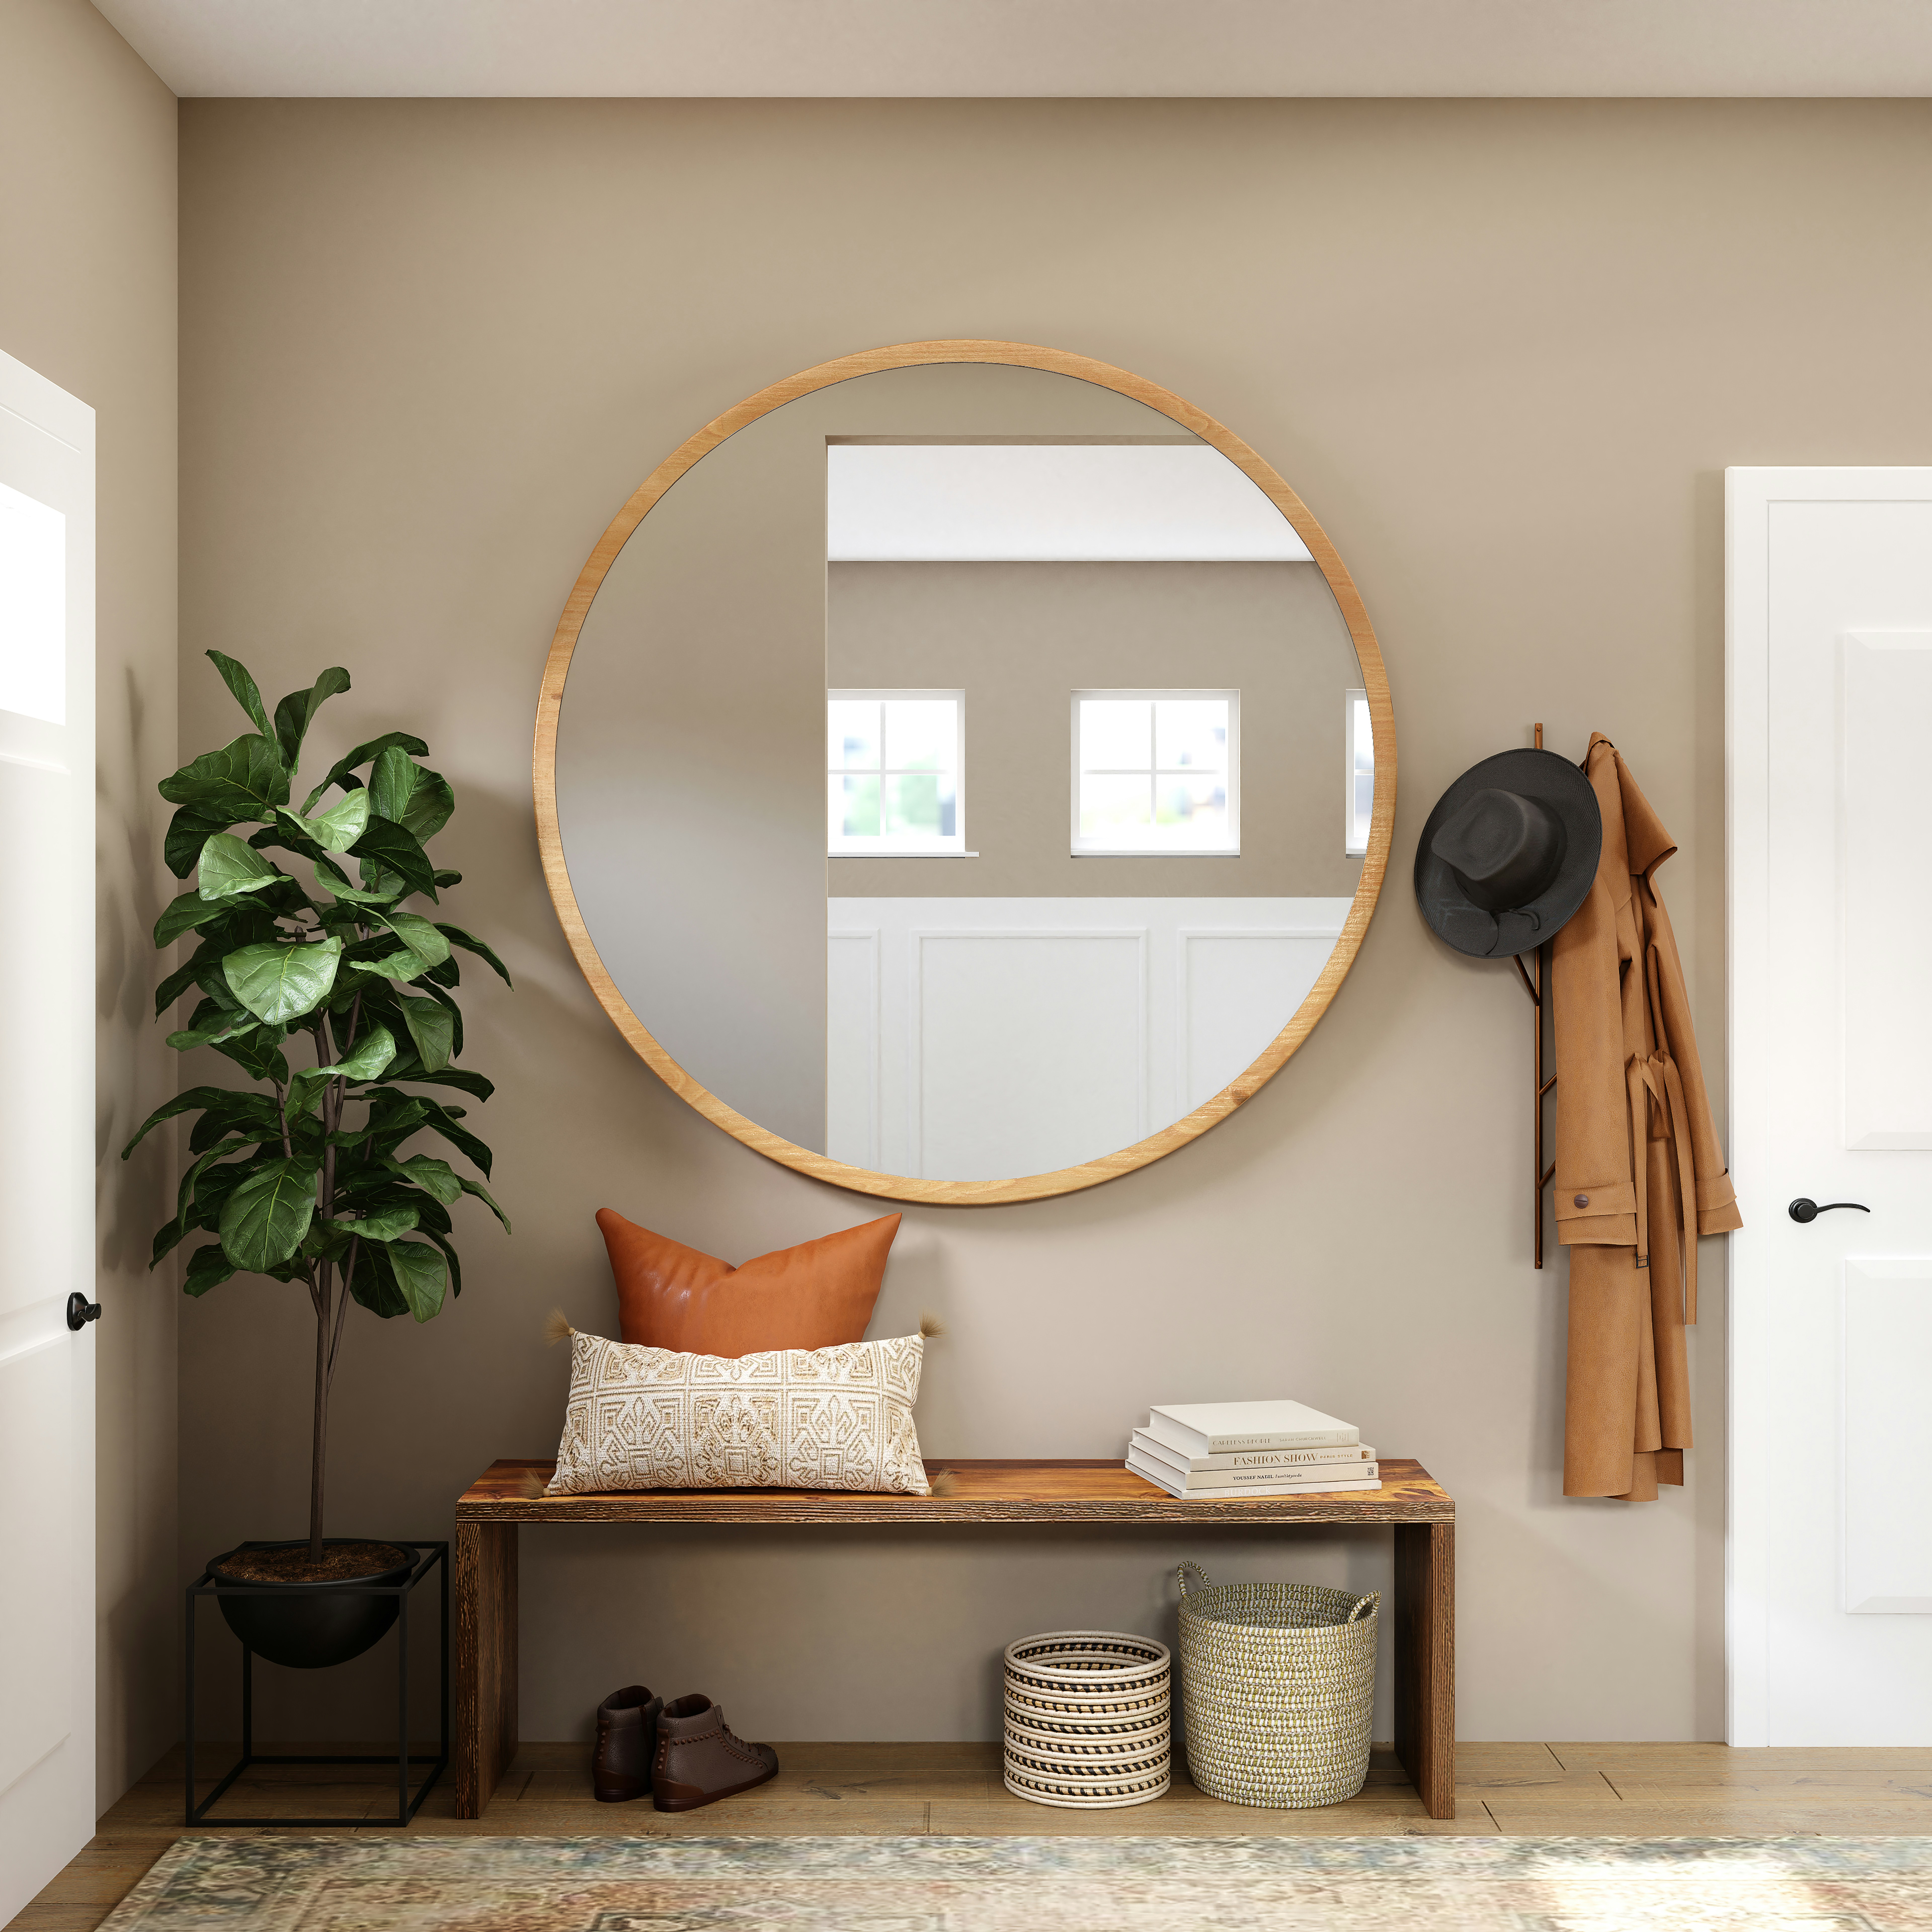
Smart planning with comfort, natural light, ventilation, and everyday usability.
Modern House Design

Modern Architecture

Simple. Functional. Beautiful.

What Makes a Modern House Design Different?

Modern architecture focuses on simplicity, functionality, and better utilization of available space.

Smart Space Planning

Every area is planned carefully to provide better movement, storage, and comfortable living.

Natural Light & Ventilation

Modern homes are designed to allow fresh air and natural lighting for a healthier environment.

Minimal & Elegant Style

Clean designs, balanced colours, and modern elements create a timeless appearance.

Functional Interiors

Interior planning focuses on comfort, usability, and efficient furniture arrangement.

Sustainable Approach

Design solutions consider energy efficiency, climate response, and long-term comfort.

3D Visualization

Realistic 3D views help you understand your home's final appearance before construction.

Build Your Dream Modern Home With RJ Housing Design

From concept planning to complete visualization, we create modern residential designs that balance beauty, comfort, and functionality.

✨ Modern Design Features

Important Elements of Modern House Design

Every design decision should create a home that looks beautiful, feels comfortable, and works efficiently.

Clean Exterior Design

Simple and elegant exterior concepts with modern architectural forms.

Open Layouts

Comfortable layouts that improve movement and space utilization.

Natural Light

Large openings and windows for better daylight and healthy living.

Smart Storage

Functional storage solutions designed for organized living spaces.

Modern House Designs Based on Your Requirements

Every family has different expectations from their home. We create modern house designs according to lifestyle, space requirements, and future needs.

  • Plot Size and Location
  • Family Requirements
  • Number of Floors
  • Lifestyle Preferences
  • Budget Considerations
  • Future Expansion Needs
Modern House Design

Modern Floor Plans for Better Space Utilization

A beautiful house starts with a practical floor plan. Our modern planning focuses on comfort, movement, and efficient use of available space.

Proper Room Arrangement Comfortable Movement Natural Lighting Ventilation Planning Functional Kitchen & Living Areas

2D & 3D Floor Plans

We prepare detailed floor plans that help homeowners understand their home's layout before construction.

Modern Exterior Elevation Design

A modern elevation gives your home a unique identity and reflects your personal style.

Simple Forms

Balanced geometric designs with clean appearance.

Modern Materials

Contemporary materials with attractive finishes.

Colour Concepts

Beautiful colour combinations for stylish homes.

Lighting Elements

Exterior lighting ideas for better appearance.

Modern Interior Design for Complete Home Experience

Thoughtful interiors make a home comfortable, organized, and visually appealing.

Living Spaces

Living room concepts and furniture planning for comfortable family areas.

Kitchen & Bedrooms

Modular kitchen planning and bedroom designs with efficient layouts.

3D Interior Views

Visualize colours, materials, and interiors before execution.

Why Choose RJ Housing Design for Modern House Design?

Understanding Your Vision

We understand your lifestyle and expectations before creating the design.

Practical Planning

Designs focused on comfort, usability, and easy maintenance.

Clear Visualization

3D designs help you see your future home before construction begins.

Complete Support

From planning to drawings and visualization, we guide you throughout the process.

Types of Modern Houses We Design

Modern Single Floor Houses
Duplex House Designs
Contemporary Villas
Luxury Residential Homes
Small Plot House Designs
Residential Renovations
❓ Frequently Asked Questions

Modern House Design FAQ

Find answers about modern home planning, 3D visualization, and complete design solutions.

Modern house design includes architectural planning, floor layouts, exterior elevation design, interior concepts, 3D visualization, and other design requirements needed to create a complete home.

Yes. Modern design principles help maximise available space through smart planning, efficient layouts, and functional room arrangements even on smaller plots.

Yes. RJ Housing Design provides realistic 3D exterior and interior views that help clients understand the final appearance of their home before construction.

Yes. Vastu preferences can be considered while creating modern home layouts that maintain comfort, functionality, and practical space planning.

Yes. RJ Housing Design provides complete home design solutions including architectural planning, interior design, floor plans, elevation design, and 3D visualization services.