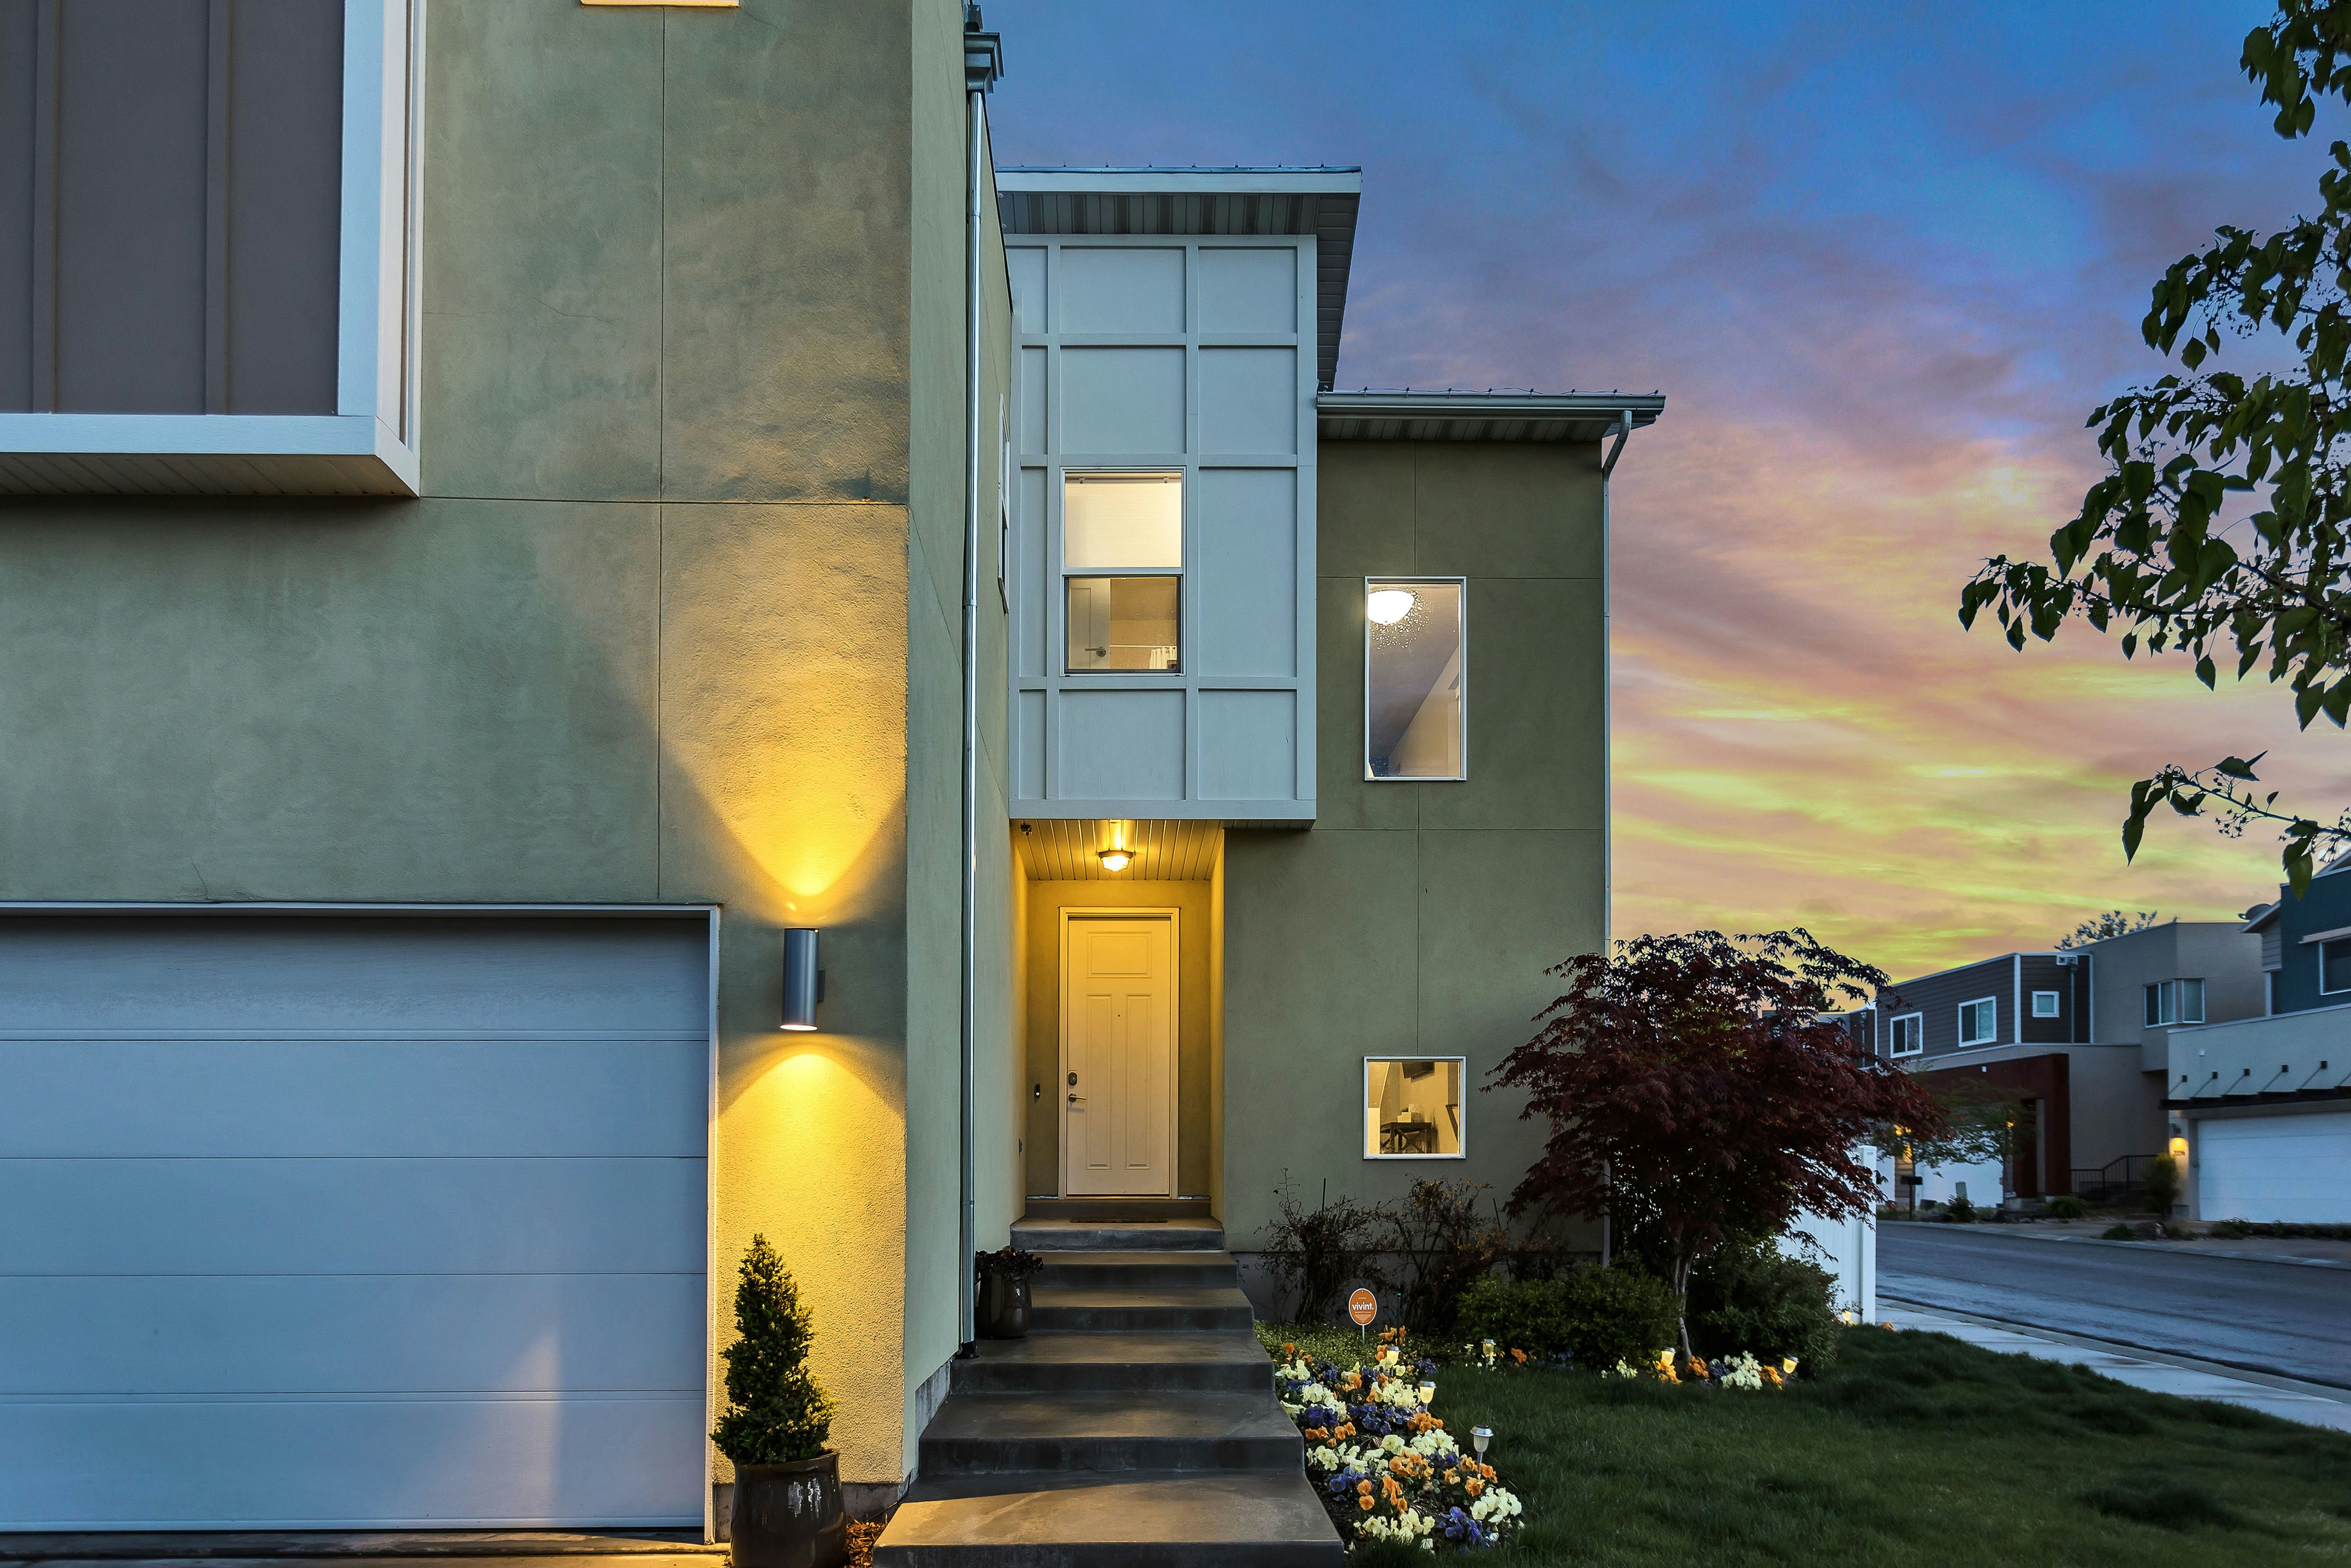

A well-designed space begins with proper planning, clear understanding, and attention to detail. Whether it is a new home, office, commercial building, or renovation project, the right architectural guidance helps turn ideas into a practical and beautiful space.
RJ Housing Design is among the trusted names for people looking for top architects in Odisha. We provide complete architectural planning, home design, interior concepts, 3D visualization, and design support for residential and commercial projects.
Our approach is simple — understand the client's requirements, study the site carefully, and create designs that are comfortable, functional, and suitable for the way people live and work.
Start Your Design JourneyEvery region has its own character, climate, and construction requirements. Designing in Odisha requires a deep understanding of local conditions, weather patterns, materials, lifestyle preferences, and available space.
At RJ Housing Design, every project is planned by considering location, lifestyle, comfort, and long-term usability.
We study plot size, location, surroundings, and site conditions before preparing any design.
Designs are planned to improve sunlight, airflow, and comfortable living conditions.
Every home is designed according to family requirements, comfort, and future needs.
A home is one of the most important investments a family makes. Good planning creates better comfort, functionality, and easier future maintenance.
From initial concepts to detailed drawings and 3D views, we help homeowners understand their project clearly before construction begins.
Detailed 2D and 3D floor plans designed according to plot dimensions and client requirements.
Architectural planning coordinated with construction requirements for practical execution.
Modern building elevations that create a unique identity while maintaining practical design.
Furniture layouts, room concepts, lighting ideas, and 3D visualization for comfortable interiors.
Realistic 3D designs help clients understand the final appearance before project execution.
Every project begins by understanding your ideas, requirements, and expectations.
Our designs focus on comfort, functionality, and efficient space utilization.
Detailed drawings and visual presentations help clients make better decisions.
We provide guidance from planning to visualization and final design stages.
Architecture is not limited to homes. Businesses also require spaces that support their goals and create positive experiences.
Discuss requirements, budget, timeline, and expectations.
Analyse site conditions and prepare design concepts.
Create layouts, elevations, and visual presentations.
Provide drawings and guidance towards execution.
Modern residential and commercial architecture experts.
Innovative urban planning and sustainable design solutions.
Luxury interiors and premium architectural projects.
Get answers about architectural planning, house design, 3D visualization, and complete design solutions.